Vernier Caliper and Micrometer Screw Gauge Simulator
Grades 6–12 · measurement and precision · NGSS practices 3 and 5 · CCSS MP6 (attend to precision), 6.NS.B.3 (decimals)
Close the jaws on a real object, read the scales and check your reading to 0.01 mm.
Vernier Caliper and Micrometer Screw Gauge Simulator
 Classroom
Quiz questions with explanations
Easy
What is the least count of a vernier caliper with 10 vernier divisions over 9 mm?
- 0.9 mm
- 1 mm
- 0.1 mm
- 0.01 mm
Why: LC = 1 main-scale division ÷ number of vernier divisions = 1 mm ÷ 10 = 0.1 mm.
What is the least count of a micrometer with a 0.5 mm pitch and 50 thimble divisions?
- 0.01 mm
- 0.1 mm
- 0.5 mm
- 0.05 mm
Why: LC = pitch ÷ thimble divisions = 0.5 mm ÷ 50 = 0.01 mm.
Main scale 23 mm, vernier line 7 lines up, least count 0.1 mm. What is the reading?
- 23.7 mm
- 24.7 mm
- 30 mm
- 23.07 mm
Why: Reading = 23 + 7 × 0.1 = 23.7 mm.
Which part of a vernier caliper measures the depth of a hole?
- The depth rod
- The inside jaws
- The outside jaws
- The lock screw
Why: The thin depth rod slides out of the end of the beam as the jaws open.
Which part of a micrometer do you turn so it closes with the same gentle force every time?
- The thimble
- The anvil
- The ratchet
- The lock
Why: The ratchet clicks and slips at a set force, so the object is never squeezed too hard.
What is a zero error?
- The smallest length that the tool can read
- A reading that comes out as exactly zero
- A mistake made when adding the two scales
- The reading when the jaws are fully closed
Why: If the closed tool does not read 0, every reading is off by that amount.
Which tool can measure the smallest difference in length?
- Tape measure (1 mm)
- Micrometer screw gauge (0.01 mm)
- Metal ruler marked in millimeters (1 mm)
- Vernier caliper with 10 divisions (0.1 mm)
Why: Its least count, 0.01 mm, is the smallest of the four.
A reading of 24.1 mm is how many centimeters?
- 241 cm
- 24.1 cm
- 2.41 cm
- 0.241 cm
Why: 1 cm = 10 mm, so divide by 10: 24.1 ÷ 10 = 2.41 cm.
Where do you read the main scale of a vernier caliper?
- At the last main-scale line before the vernier 0
- At the tip of the outside jaws, where the object is
- At the vernier line that lines up with a main-scale line
- At the last line of the vernier scale
Why: The vernier 0 is the pointer; the main scale gives the whole millimeters before it.
What does the lock screw on a vernier caliper do?
- Sets the least count of the vernier scale
- Opens the inside jaws for measuring a pipe
- Removes the zero error when the jaws are closed
- Holds the slider so the reading cannot change
Why: Lock it before you lift the caliper off the object, then read it.
Which jaws of a vernier caliper measure the outside diameter of a coin?
- The small inside (upper) jaws
- The thumb wheel on the slider
- The large outside jaws
- The depth rod at the end
Why: The coin sits between the large jaws, which close on its outside.
Medium
A vernier reads +0.3 mm with the jaws closed. A coin then reads 24.4 mm. What is its true diameter?
- 23.8 mm
- 24.7 mm
- 24.1 mm
- 24.4 mm
Why: True = reading − zero error = 24.4 − (+0.3) = 24.1 mm.
Sleeve shows 5.5 mm and thimble line 28 is on the datum line. What is the reading?
- 5.78 mm
- 8.3 mm
- 5.28 mm
- 5.528 mm
Why: Reading = 5.5 + 28 × 0.01 = 5.78 mm.
Which part of a vernier caliper measures the inside width of a pipe?
- The depth rod
- The lock screw
- The outside (lower) jaws
- The inside (upper) jaws
Why: The small upper jaws open outward against the inner walls.
Main scale 12 mm, least count 0.05 mm, vernier line 9 lines up. What is the reading?
- 12.9 mm
- 12.45 mm
- 12.045 mm
- 12.09 mm
Why: Reading = 12 + 9 × 0.05 = 12 + 0.45 = 12.45 mm.
Micrometer: the sleeve shows 7 mm (no half-mm line) and thimble line 3 is on the datum line. What is the reading?
- 7.03 mm
- 7.003 mm
- 7.53 mm
- 7.3 mm
Why: Reading = 7 + 3 × 0.01 = 7.03 mm.
Why does a vernier with 10 divisions in 9 mm read to 0.1 mm?
- Each vernier division is exactly 0.1 mm long, so the lines count tenths
- The main scale itself is marked in tenths of a millimeter
- Each vernier division is 0.1 mm shorter than a main-scale division
- The jaws can only move 0.1 mm at a time
Why: One vernier division is 9 ÷ 10 = 0.9 mm, so the gap grows by 0.1 mm per line.
A student turns the thimble hard on a wood block, without the ratchet. The reading will be…
- Zero, because the spindle locks
- Too small, because the wood is squeezed
- Correct, because tighter is more accurate
- Too big, because the screw slips
Why: Soft objects are pressed thinner; the ratchet gives the same small force every time.
With the jaws closed, the vernier 0 is just left of the main-scale 0. The zero error is…
- Zero: a small error can be ignored
- Impossible to correct with this tool
- Negative: the tool reads too small
- Positive: the tool reads too big, so add it
Why: Left of 0 means readings are too small, so the correction adds its size back.
One turn of the thimble moves the spindle 0.5 mm. How far do 4 turns move it?
- 2.0 mm
- 4.5 mm
- 0.125 mm
- 0.5 mm
Why: Distance = turns × pitch = 4 × 0.5 = 2.0 mm.
Three readings of a ball are 12.7, 12.8 and 12.6 mm. What is the mean?
- 12.8 mm
- 12.6 mm
- 38.1 mm
- 12.7 mm
Why: Mean = (12.7 + 12.8 + 12.6) ÷ 3 = 38.1 ÷ 3 = 12.7 mm.
Why do you record three readings and take the mean?
- The tool needs three tries before it warms up and reads true
- It makes the least count of the tool smaller
- Taking a mean removes the zero error from the readings
- Random errors partly cancel, so the mean is more reliable
Why: Precision is how well repeated readings agree; the mean evens out small random differences.
Hard
A micrometer reads −0.03 mm when closed. A wire reads 0.88 mm. What is its true diameter?
- 0.88 mm
- 0.91 mm
- 0.85 mm
- 0.94 mm
Why: True = 0.88 − (−0.03) = 0.91 mm.
Why does a micrometer have a ratchet?
- It turns the spindle with the same small force every time
- It locks the spindle so the reading cannot change when you lift it
- It removes the zero error each time it clicks
- It doubles the pitch of the screw for faster closing
Why: The ratchet slips at a set force, so soft objects are not squeezed and readings repeat.
A vernier has 20 divisions over 19 mm. What is its least count?
- 0.02 mm
- 0.1 mm
- 0.05 mm
- 0.95 mm
Why: One vernier division = 19 ÷ 20 = 0.95 mm, so LC = 1 − 0.95 = 0.05 mm.
A vernier has 50 divisions over 49 mm. What is its least count?
- 0.2 mm
- 0.98 mm
- 0.02 mm
- 0.05 mm
Why: One vernier division = 49 ÷ 50 = 0.98 mm, so LC = 1 − 0.98 = 0.02 mm.
A 0.02 mm vernier reads 31.46 mm. Its zero error is −0.04 mm. What is the true length?
- 31.46 mm
- 31.42 mm
- 31.54 mm
- 31.50 mm
Why: True = 31.46 − (−0.04) = 31.46 + 0.04 = 31.50 mm.
Micrometer: sleeve 6.5 mm, thimble line 47, zero error +0.02 mm. What is the true size?
- 6.95 mm
- 7.45 mm
- 6.97 mm
- 6.99 mm
Why: Reading = 6.5 + 0.47 = 6.97 mm; true = 6.97 − 0.02 = 6.95 mm.
A spindle moves 3 mm in 6 turns and the thimble has 50 divisions. What is the least count?
- 0.005 mm
- 0.06 mm
- 0.01 mm
- 0.02 mm
Why: Pitch = 3 ÷ 6 = 0.5 mm; LC = 0.5 ÷ 50 = 0.01 mm.
What is backlash in a micrometer?
- The spindle bending slightly when you turn the thimble far too hard
- The click of the ratchet when it slips at the set force
- Play between the screw and nut threads when you reverse the turn
- The reading the micrometer shows when the jaws are closed
Why: A tiny gap between the threads lets the thimble turn a little before the spindle moves.
How do you avoid backlash error with a micrometer?
- Take the reading with the lock open
- Always close on the object turning in one direction
- Subtract the zero error twice
- Turn the thimble as hard as you can so the threads seat
Why: Approaching from one side keeps the threads pressed the same way every time.
A wire about 0.9 mm wide is measured with a 0.1 mm vernier and a 0.01 mm micrometer. Which is true?
- The vernier is better because its jaws are longer
- The micrometer gives 0.91 mm, the vernier only 0.9 mm
- Neither tool can measure an object under 1 mm
- Both give the same precision because the wire is so thin
Why: A smaller least count gives more significant figures: 0.91 mm has 2, 0.9 mm only 1.
A micrometer reads to 0.01 mm. How many micrometers (µm) is that?
- 1 µm
- 100 µm
- 10 µm
- 0.01 µm
Why: 1 µm = 0.001 mm (micro = one millionth of a meter), so 0.01 mm = 10 µm.
Lab controls
Views
More activities
Share & teachers
scisim.org/sims/physics/vernier_caliper_micrometer
Students scan it with a phone or tablet camera.
Vernier Caliper and Micrometer Screw Gauge Simulator lesson plan
Students will
- Read a vernier caliper: main scale + coinciding vernier line × least count.
- Read a micrometer: sleeve (with the half-mm line) + thimble line × 0.01 mm.
- Find and correct a zero error (true value = reading − zero error), and choose the right tool for a job.
Lesson
5 min · Hook: what a ruler cannot see
Ask: How thick is a coin? Measure one with a real ruler, then with the caliper and the micrometer in the lab.
Expected answer
A ruler gives about 2 mm; the lab caliper gives 1.8 mm and the micrometer 1.80 mm: each tool adds one more reliable digit.
8 min · How it works: why the vernier reads 0.1 mm
Ask: How it works tab, chapter 1: watch the gap meter. Why does only one vernier line meet a main-scale line?
Expected answer
Each vernier division is 0.9 mm, so line k is k × 0.1 mm from its main line; when the jaw opens k × 0.1 mm, line k lines up.
12 min · Read the vernier (pairs)
Ask: Measure tab: the coin, the ball (least count 0.02 mm) and the cup (inside jaws, depth rod). Write the working.
Expected answer
Coin 24.1 mm, ball 12.70 mm, cup inside 26.6 mm, cup depth 41.5 mm.
10 min · Read the micrometer (pairs)
Ask: Measure the wire and the coin thickness using the ratchet. Then turn the thimble hard on the wood block: what happens?
Expected answer
Wire 0.91 mm, coin 1.80 mm; the wood is squeezed (reads too small) unless the ratchet is used.
10 min · Zero error and practice
Ask: Turn on a zero error, read it with the jaws closed, correct a reading. Then Quiz tab: reading practice, levels 1–3.
Expected answer
True value = reading − zero error; a negative zero error adds its size back.
What each part does
- Measure
- Tool, object, jaws, least count, fine steps, lock, ratchet, zero error, units and a table of 3 readings with the mean.
- Magnifier
- A close-up of the scales: the coinciding line is green and the working is written under it (hidden in the quiz until the student answers).
- How it works
- Three step-by-step chapters with Play, Pause and Slow: why the vernier works, the micrometer screw (pitch, ratchet, backlash), and inside the tools (cut plane, pulled-apart view, tap a part).
- Quiz
- Reading practice in 4 levels with random objects, sizes and zero errors (step-by-step working when wrong), 3 challenges with a certificate, and a 10-question check at Easy, Medium or Hard.
Day 2 extension: the zero-error and which-tool challenges, then the 5-round challenge for the certificate (4 of 5 to pass), then measure real objects with a class caliper and compare. Common mistakes: reading the main scale after the vernier 0 instead of before it; multiplying the vernier line by the wrong least count; missing the half-millimeter line on the micrometer sleeve (0.5 mm off); adding a positive zero error instead of subtracting it; turning the thimble without the ratchet on soft objects; reversing the thimble at the end (backlash).
How do you read a vernier caliper?
To read a vernier caliper, take the main-scale reading just before the vernier 0, then find the vernier line that lines up exactly with a main-scale line and multiply its number by the least count. Example: 23 mm + 7 × 0.1 mm = 23.7 mm. Subtract any zero error.
In this lab you can
- Close a 3D vernier caliper on a coin, a ball, a wire, a block and a cup, with the outside jaws, the inside jaws and the depth rod.
- Turn a micrometer thimble or its ratchet and read the sleeve and the thimble to 0.01 mm.
- Switch the least count between 0.1, 0.05 and 0.02 mm, add a zero error and correct your readings.
- See how both tools work, step by step: the gap meter, the screw thread in X-ray, and the tools cut open and pulled apart.
- Activities in this lab: Can you read the scales? · Can you fix the zero error? · Which tool would you use? · Can you pass the 5-round challenge?
Modes in this lab: Vernier caliper · Micrometer · Zero error · Why the vernier works · The micrometer screw · Inside the tools
On this page: How do you read a vernier caliper?How do you read a micrometer?What is zero error and how do you correct it?How does a vernier scale work?How does a micrometer screw gauge work?What are the parts of a vernier caliper and a micrometer?Vernier caliper vs micrometer: which is more precise?Vernier caliper and micrometer reading practiceHow do you read a vernier caliper and a micrometer? (worked example)Myths and factsFAQSources
How do you read a vernier caliper?
A vernier caliper reads a length as the main-scale reading plus the number of the vernier line that lines up with a main-scale line, times the least count. A standard ruler measures only to the nearest millimeter (OpenStax College Physics 2e, 1.3). A vernier with 10 divisions reads to 0.1 mm, ten times finer. Verniers with 20 or 50 divisions read to 0.05 mm or 0.02 mm. First read the main scale at the last line before the vernier 0. Then find the one vernier line that meets a main-scale line exactly. Measuring the sides of a block this way gives its volume for a density and buoyancy experiment.
How do you read a micrometer?
A micrometer screw gauge reads a length as the sleeve reading (whole and half millimeters) plus the thimble line on the datum line, times 0.01 mm. Its screw usually has a pitch of 0.5 mm with 50 divisions on the thimble (Punjab eLearn, Physics Practical 9: micrometer screw gauge), so one division is 0.5 ÷ 50 = 0.01 mm. If a half-millimeter line shows below the datum line, add 0.5 mm before the thimble part. Close it with the ratchet, not the thimble, so the force is the same every time.
What is zero error and how do you correct it?
Zero error is the reading a tool shows when its jaws are fully closed; the true value is the reading minus the zero error. A positive zero error is subtracted from the observed reading to get the correct value (Punjab eLearn, Physics Practical 9: vernier calipers); a negative one is subtracted too, which adds its size back. In the lab, a vernier that reads +0.3 mm when closed and 24.4 mm on a coin gives 24.4 − (+0.3) = 24.1 mm. Always close the jaws and read the zero before you measure.
How does a vernier scale work?
A vernier scale has n divisions in the length of n − 1 main-scale divisions, so each vernier division is shorter by 1/n of a millimeter; that difference is the least count. Pierre Vernier described this sliding scale in a book printed in 1631 (MacTutor History of Mathematics: Pierre Vernier). With 10 divisions in 9 mm, vernier line 1 sits 0.1 mm from its main-scale line and line 2 sits 0.2 mm away. So when the jaw opens 0.3 mm, line 3 is the one that lines up. One slider moves the outside jaws, the inside jaws and the depth rod together. All three read on the same scales.
How does a micrometer screw gauge work?
A micrometer screw gauge turns a fine screw: one full turn moves the spindle one pitch (0.5 mm). The 50 thimble divisions split that turn into steps of 0.01 mm. Britannica explains that how fine a measurement can be depends on the screw’s lead, the distance the spindle travels in one turn (Encyclopaedia Britannica: Micrometer). A screw is a ramp wrapped around a rod, as in the simple machines lab. So a big turn of the thimble makes a tiny, exact movement. The ratchet slips at a set force. Closing in one direction only avoids backlash, the small play between screw and nut.
“The accuracy of the measurements depends on the accuracy of the screw-nut combination.”
What are the parts of a vernier caliper and a micrometer?
A vernier caliper has a main scale, a sliding vernier scale, outside jaws, inside jaws, a depth rod and a lock screw. A micrometer has a C-shaped frame, an anvil, a spindle, a sleeve, a thimble, a ratchet and a lock. A school micrometer diagram labels 8 parts: anvil, spindle, lock, main scale, thimble, datum line, frame and ratchet (Punjab eLearn, Physics Practical 9). In the lab you can cut both tools open and pull them apart. Tap a part to see what it is made of, what it does and what goes wrong without it.
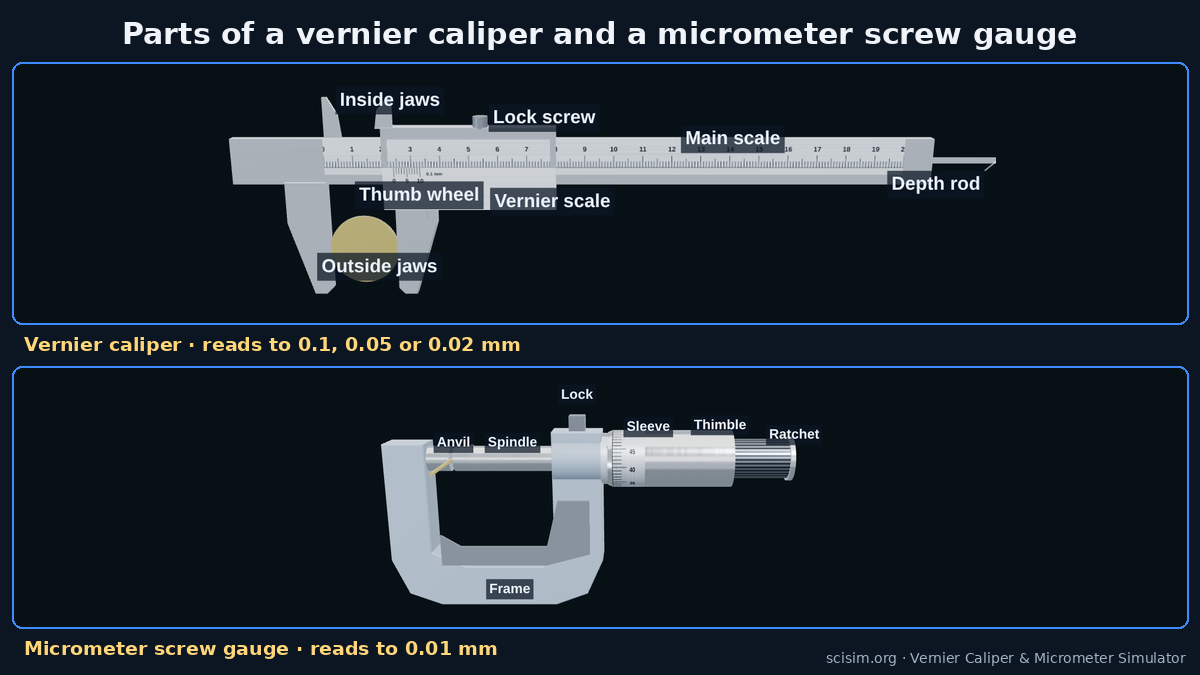
Vernier caliper vs micrometer: which is more precise?
A micrometer is more precise than a vernier caliper: it reads to 0.01 mm, while common vernier calipers read to 0.1, 0.05 or 0.02 mm and a ruler to 1 mm. OpenStax describes a precise tool as one that measures in very small steps (OpenStax College Physics 2e, 1.3), but the vernier wins on range and can also measure inside sizes and depths.
| Tool | Smallest step (least count) | Range | Best for |
|---|---|---|---|
| Ruler | 1 mm | usually 30 cm or 1 m | long lengths: a desk, a book |
| Vernier caliper | 0.1, 0.05 or 0.02 mm | 0–150 mm in this lab | outside, inside and depth: a coin, a pipe, a hole |
| Micrometer screw gauge | 0.01 mm | 0–25 mm in this lab | small outside sizes: a wire, a sheet, a ball |
Vernier caliper and micrometer reading practice
Reading practice means reading a tool set to a random size, typing the value and checking it, until you can do it quickly without the green line. Precision is how closely repeated measurements agree (OpenStax College Physics 2e, 1.3), so take three readings and use the mean, as in the Measure tab’s table. The Quiz tab gives random objects, sizes and zero errors at four levels and shows the step-by-step working when an answer is wrong. Measuring a simple pendulum bob is a classic first job: its radius is part of the pendulum’s length. Try it in the lab
How do you read a vernier caliper and a micrometer? (worked example)
Here is the working, step by step, with the lab’s own numbers (coin with a zero error of +0.3 mm, then the thin wire):
- Zero error: close the vernier jaws: the reading is +0.3 mm.
- Main scale: on the coin, the last main-scale line before the vernier 0 is 24 mm.
- Vernier: line 4 lines up: 4 × 0.1 = 0.4 mm, so the reading is 24.4 mm.
- Correct: true diameter = 24.4 − (+0.3) = 24.1 mm.
- Micrometer sleeve: on the wire, the 0 mm line and the half-millimeter line show: 0.5 mm.
- Thimble: line 41 is on the datum line: 41 × 0.01 = 0.41 mm, so the wire is 0.5 + 0.41 = 0.91 mm.
Myths and facts
Myth: A vernier caliper can read any length exactly.
Fact: It reads to its least count (0.1, 0.05 or 0.02 mm); the last digit comes from the nearest coinciding line.
Myth: A micrometer measures in micrometers.
Fact: Its name means “small measurer” (Greek mikros + metron); it reads to 0.01 mm, which is 10 micrometers (1 µm = 0.001 mm) (NIST: metric SI prefixes).
Myth: Tighter is more accurate.
Fact: Turning the thimble too hard squeezes soft objects; the ratchet gives the same small force every time.
Myth: The vernier 0 line gives the decimal part.
Fact: The vernier 0 only points at the main scale; the decimal comes from the vernier line that lines up with a main-scale line.
Frequently asked questions
How do you use a vernier caliper?
Close the jaws to check the zero error, open them, close them gently on the object, lock the slider and read the main scale plus the coinciding vernier line × least count.
How do you use a micrometer?
Check the zero with the spindle closed, open it, place the object on the anvil and turn the ratchet until it clicks, lock it and read sleeve + thimble line × 0.01 mm.
What is a vernier caliper used for?
It measures outside sizes, inside sizes and depths, such as the diameter of a coin, the inside of a pipe or the depth of a hole, usually to 0.1, 0.05 or 0.02 mm.
What is a micrometer used for?
It measures small outside sizes very precisely, such as the diameter of a wire or the thickness of a sheet, usually to 0.01 mm.
What is the least count of a vernier caliper and a micrometer?
Common vernier calipers read to 0.1, 0.05 or 0.02 mm; a metric micrometer with a 0.5 mm pitch and 50 thimble divisions reads to 0.01 mm.
Is the micrometer tool the same as the micrometer unit?
No. The unit micrometer (µm) is 0.001 mm; the micrometer tool reads to 0.01 mm, which is 10 µm.
Related simulations
Get new simulations by email
Teachers and other adults: sign up for new simulations and free lesson packs. Contact us
Sources
- OpenStax College Physics 2e, 1.3 Accuracy, Precision, and Significant Figures
- Encyclopaedia Britannica: Micrometer
- MacTutor History of Mathematics: Pierre Vernier
- NIST: Metric (SI) prefixes
- Punjab eLearn, Physics Practical 9, ch. 1: vernier calipers
- Punjab eLearn, Physics Practical 9, ch. 1: micrometer screw gauge
Published · Last updated
Cite this page
SciSim. (2026, November 10). Vernier caliper and micrometer screw gauge simulator. https://scisim.org/sims/physics/vernier_caliper_micrometer